

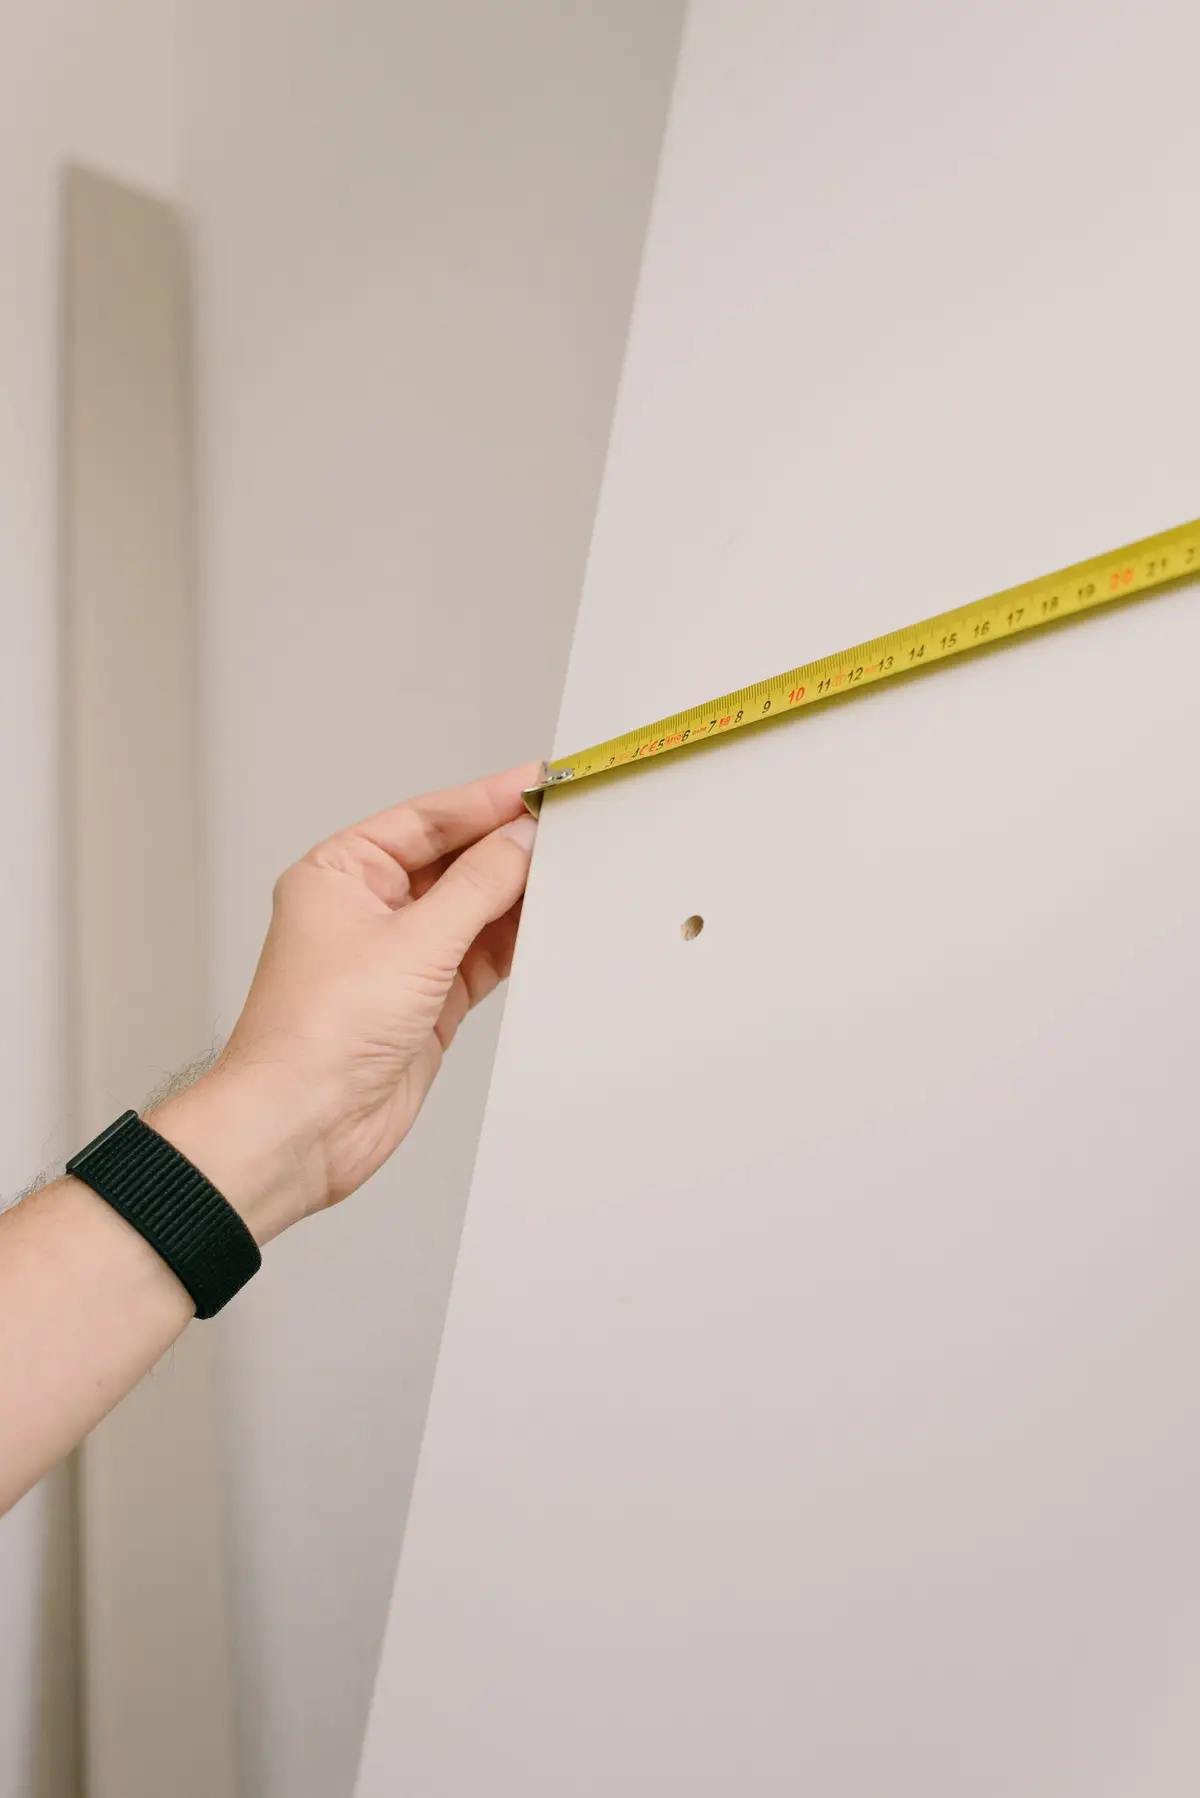
Direct answer: Measure the tub alcove width and depth, note which end the drain is on, measure the narrowest door between the street and the bathroom, and photograph the water heater label. Those four facts tell us which walk-in tubs can fit. We still confirm every measurement in person before anything is ordered.
What to grab
- A tape measure (a 25-foot one is easiest)
- Your phone for photos
- Paper and a pencil, or the notes app
- A flashlight for the water heater label
If kneeling or reaching is hard, ask a family member to hold the end of the tape. You can also skip all of this and we will measure for you. These notes just make the first call faster.
Step 1: The tub space
- Width. Measure the back wall of the tub alcove from side wall to side wall, at the top edge of the current tub. Many Houston hall baths read close to 60 inches.
- Depth. Measure from the back wall to the front edge of the tub. Standard tubs are often around 30 to 32 inches.
- Height to any window sill or shelf on the tub wall, since walk-in tubs are taller than standard tubs.
- Garden or corner tub? Note the shape and measure the longest straight wall.
Step 2: The drain end
Stand facing the tub. Is the faucet and drain at your left or your right? Write it down. On a slab foundation, choosing a walk-in tub with the drain on the same end keeps plumbing simple and avoids cutting concrete.
Step 3: The path in
Walk-in tubs come in one piece, so they must travel from the street to the bathroom.
- Measure the clear width of the front door (or the garage entry, if that path is easier), every hallway, and the bathroom door. Measure between the door stops, not the frame.
- Note any tight turns, especially at the top or bottom of stairs in two-story homes.
- Note whether the bathroom door could come off its hinges if needed.
Step 4: Floor space in front of the tub
Outward-opening doors swing into the room. Measure from the front of the tub to the toilet, vanity or opposite wall. If space is tight, an inward-opening door may fit better. If a caregiver will help, note whether there is room for them to stand beside the tub.
Step 5: Water heater and power
- Photograph the water heater label. We need the gallon size and whether it is gas, electric or tankless.
- Note the age if you know it.
- Photograph the electrical panel door with labels, if jets or a heated seat interest you.
- Note whether there is an outlet or switch near the tub.
Step 6: The person who will bathe
Measurements of the room matter, but so does the person. Note their height, whether they use a cane, walker or wheelchair, and whether they can step over something about the height of a stair. A comfortable seat height is usually close to the height of a chair they stand up from easily, so measure that chair's seat from the floor too.
Fit-check worksheet
| Item | Your number or note |
|---|---|
| Alcove width (wall to wall) | ____ in. |
| Alcove depth (back wall to front edge) | ____ in. |
| Drain end (left or right when facing the tub) | ____ |
| Narrowest door on the path | ____ in. |
| Clear floor in front of the tub | ____ in. |
| Water heater size and type | ____ gal, gas / electric / tankless |
| Bathroom floor (1st or 2nd) | ____ |
| Favorite chair seat height | ____ in. |
| Mobility aids used | ____ |
Photos that help
- The whole tub wall, straight on.
- Each end of the tub, close up.
- The bathroom from the doorway.
- The water heater label.
- Any tight corner on the way in.
Send these with your quote request or text them when we call. We will tell you which tub footprints and door styles fit, and whether a walk-in or roll-in shower might fit better.
Common surprises we find while measuring
- A tub that is not quite 60 inches. Walls in older homes are not always square, so we measure at the top, middle and floor.
- A vanity that blocks an outward door. Many hall baths have the sink right beside the tub.
- A water heater in the attic. Common in Houston; it affects how we plan the hot-water side of the job.
- A window over the tub. Walk-in tubs stand taller, so a low sill can get in the way of the surround.
Questions we hear about this
What size walk-in tub fits a standard Houston tub alcove?
Many hall baths have about a 60-inch alcove. Compact walk-in tubs made for that space are common, often around 30 by 52 or 28 by 51 inches. We confirm with your measurements.
Why does the drain side matter?
On a slab foundation, moving a drain means cutting concrete. Picking a tub with the drain on the same end as your current tub keeps the job simpler.
Do I have to measure before calling?
No. These notes speed things up, but we measure in person before ordering anything.
Sources
Program rules and figures can change. Check the linked agency page before you rely on them.
Keep reading
- Walk-in tub features explainedDoors, seats, drains, heaters and jets in plain words
- Installation and permitsInstall day, City of Houston permits and licensed trades
- Walk-in tub cost in HoustonWhat moves the price up or down in a Houston bathroom
- Walk-in tub buying guideSizes, doors, drains, hot water and more